Drawing recognition
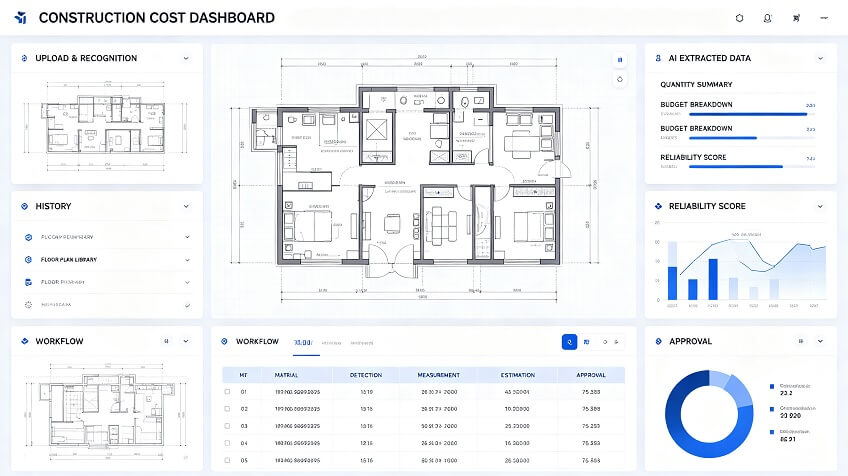
Detects and outlines key architectural regions from uploaded floor plans.


Construction & Cost Engineering
An AI vision and OCR system that recognises architectural floor plans, extracts structured quantities and supports faster construction cost estimation.
The challenge
The solution
The system applies computer vision, neural networks and OCR to architectural plans. Detected regions are outlined for review, converted into structured quantities and passed into an AI-assisted budgeting workflow for estimation and approval.
Detects and outlines key architectural regions from uploaded floor plans.
Converts plan content into measurable data for downstream estimating workflows.
Supports quantity review, reliability checks, cost estimation and approval.
The outcome